
Arno | 4 Beds · 2 Baths · 1813 SqFt
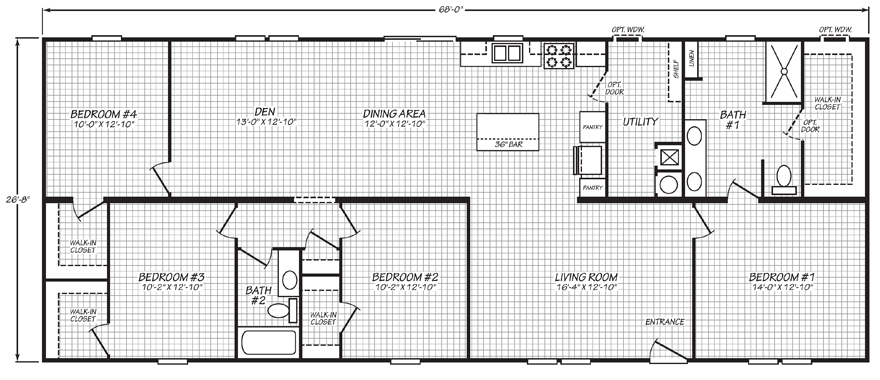

The mobile home model Arno has 4 Beds and 2 Baths. This 1813 square foot Double Wide HUD Manufactured Homes is available for delivery in
North Carolina, South Carolina, & Virginia.

Ask your housing consultant about the other great features that come standard on the Arno HUD Manufactured Homes or click the links below to view Cavco Rocky Mount Color Selections, Upgrades & Options, and Other Floor Plans!

Arno Price Request
Factory Select Homes
800-590-1473
Standard Features
The Arno is part of the Fleetwood Limited Series

FLOORS/PLUMBING:
- Recessed Chassis – 4 Axles
- Removable Hitch
- R33-13-22 Insulation
- 40 Gallon Water Heater
- Whole Home Water Shut-Off Valve
- Water Shut-Off at Sinks and Commodes
- 60” Fiberglass Shower in Bath 1
- 60” Fiberglass Tub/Shower in Bath 2
- Plumb for Icemaker
- Black Showerhead and Diverter
- Elongated Raised Height Commodes
- Install Dryer Vent Through Floor
- Exterior Water Faucet
CABINET SHOP:
- 42” Kitchen Overhead Cabinets
- Lined Overhead Kitchen Cabinets with 2 Fixed Shelves
- Lined Based Cabinets with Center Shelf
- Stainless Steel Range Hood with glass arch
- Cabinet over Refrigerator
- 36” High Island with 2” Stiles on Back and Ends of Island
- Post form Countertop
- 36” Vanity Height All Baths
- 8” Double Bowl Stainless Steel Kitchen Sink
- Square Porcelain Sinks in All Baths
- Linen Cabinet with 4 Open Shelves
- Double Vanity in Bath 1
- Black Metal 2 Handle Bath Faucets
- Black Pull Down Kitchen Faucet
WALLS:
- 8’ Flat Ceilings
- Finished Drywall Throughout with Tinted Primer – Except Closets
- Eastern White Oak Decorative Covered
- Sheetrock Panel in Closets
- 2x4 Exterior Walls
- 25” Furnace Opening with 20” x 25” Filter RAG above
ELECTRICAL:
- Black Lantern Exterior Light all Entrance Doors
- 6” Recessed LED Lights Throughout
- (2) 6” Recessed LED Lights above Bath 1 Vanity and (1) Above Bath 2 Vanity
- Exterior GFI Receptacle
EXTERIOR:
- Hardi-Board Fascia
- OSB Wrap with House Wrap
- 18’ Dormer w/Eyebrow over Living Room Windows
- 38”x82” Six Panel Front Door
- Sliding Glass Door at Dining Area
- Vinyl Low E Thermal Windows
- 30”x40” Window over Kitchen Sink
- Shutters Front Door Side
- Architectural Shingles – 30 Year
TRIM:
- MDF Shaker Cab Doors with Black Barrel Pull Hardware and Hidden Hinges
- (1) Row Ceramic Tile Kitchen and Baths
- 80” Interior Doors – 2 Panel
- Black Lever Interior Door Handles with Black Hinges
- Furnace Door with Hidden Hinges
- White Craftsman Ceiling Trim
- White Craftsman Trim around All Windows and Doors
- Matching Cabinet Crown on All Overhead Cabinets
- (2) 24”x32” Framed Mirrors over Bath 1 Vanity and (1) Framed Mirror over Bath 2 Vanity
- Deluxe Solid Shelf at Washer/Dryer Area
- Solid Shelf with Rod in Closets
- 2” Vinyl Blinds Throughout
FINAL:
- Refrigerator – 18CF – Stainless Steel
- Range – Electric Smooth Top – Stainless Steel
- Microwave installed in Pantry with Trim Kit
- 38”x82” Full View Glass White Storm Shipped Loose with Hardware for Front Door
- Close Up Ceiling Beam at Marriage Line at Living Room and Kitchen
WARRANTY:
- One (1) Full Year