
Alanton | 3 Beds · 2 Baths · 1680 SqFt
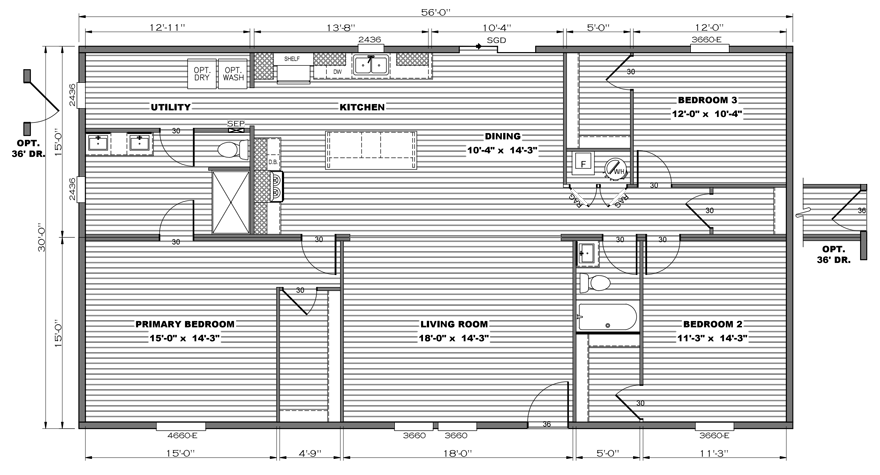

The mobile home model Alanton has 3 Beds and 2 Baths. This 1680 square foot Double Wide HUD Manufactured Homes is available for delivery in
North Carolina, South Carolina, & Virginia.

Ask your housing consultant about the other great features that come standard on the Alanton HUD Manufactured Homes or click the links below to view Clayton Homes Color Selections, Upgrades & Options, and Other Floor Plans!

Alanton Price Request
Factory Select Homes
800-590-1473
Standard Features
The Alanton is part of the New Haven Series

EXTERIOR FEATURES:
- Energy brace oxboard wrap Cement board fascia
- 36” x 80” residential in-swing exterior doors
- Upgraded premium exterior vinyl
- 8’ sidewalls with stippled interior ceilings
FLOORS:
- Linoleum throughout
- 19/32” OSB tongue-and-groove decking
- 16” O.C., 2” x 6” floor joists
WINDOWS AND DOORS:
- 36” x 80” six-panel in-swing front door
- Sliding glass door on doublewides
- ux argon gas Low-E thermo-pane windows
- Full triple metal hinges on interior doors
- 30” raised two-panel interior doors
ROOF/FRAME:
- Architectural shingles
- Fully vented soffit and ridge vent
- Fully recessed solid I-beam frame
- Pier saver joists under exterior openings
PLUMBING:
- Rheem® dual-element 40-gallon water heater
- Water shut-offs at plumbing fixtures
- Whole-house water shut-off
- Exterior water faucet on rear
ENERGY EFFICIENCY FEATURES:
- ENERGY STAR® rated
- Honeywell programmable thermostat
- R22-13-38 upgraded insulation
- Fully sealed ductwork
- LED can lighting throughout
- Carrier® SmartComfort® furnace
INTERIOR FEATURES:
- DuraCraft® cabinetry throughout
- Shaker-style DuraCraft® cabinet doors
- Fully lined interior cabinets
- Black accent cabinet knobs
- Accent wall panel behind range
- 2” upgrade trim around doors, windows, and ceiling
- Double louvered-door mechanical room
- Spacious secondary bedrooms
- Switched lighting in walk-in closets
KITCHEN:
- Ample cabinetry and storage
- Kitchen island with dual-sided seating
- 42” DuraCraft® overhead cabinets
- Stainless steel appliances standard
- Samsung® smooth-top range
- Samsung® 18 cu. ft. top-bottom refrigerator
- Double-bowl 8” deep stainless steel sink
- Gooseneck Pfister® kitchen faucet with pull-down
- Drawer bank with pot and pan drawers
- Pantry cabinetry bank next to refrigerator
BATHS:
- Double lavs in primary bath on double-sections
- Oversized two-drawer bank
POPULAR SERIES OPTIONS
Exterior Features:
- Full-view glass storm doors 16’ dormer
- Optional 36” x 80” in-swing exterior doors
- Upgraded elevation
- OSB Wrap
Floors:
- 2” x 8” floor joists, 16” O.C.
Windows & Doors:
- Blinds throughout
- Door from utility to primary bath
Kitchen:
- Samsung® 22 cu. ft. side-by-side refrigerator (stainless steel)
Bathrooms:
- Porcelain lav sinks
- Fiberglass tub/shower combo
- Deluxe fiberglass in primary bath
- Deluxe primary bath, separate tub and shower
Living Room, Kitchen, Primary Bath:
- Designer Package – Accent Wall Boards